
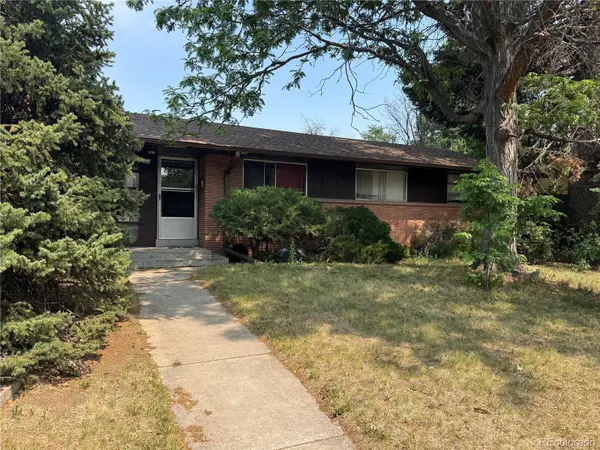
2800 S York ST
Denver, CO 80210
- 4 Beds
- 2.75 Baths Full Baths: 2
- 4,171 SqFt
- 8,110 Lot Size
- 1959 Year Built
VIRTUAL TOUR
GALLERY
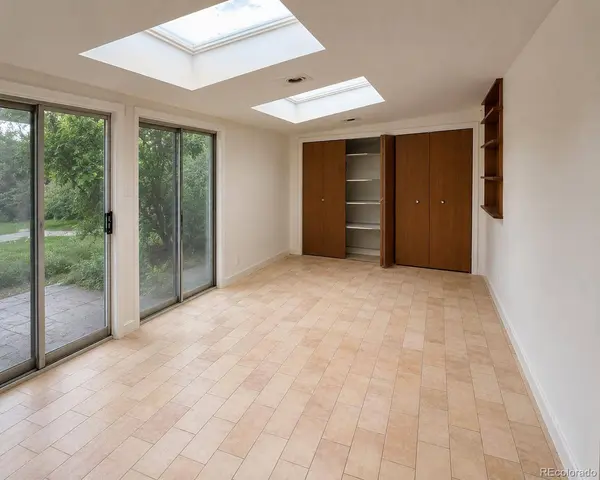
PROPERTY DETAIL
Key Details
Property Type Single Family Home
Sub Type Single Family Residence
Listing Status Active
Purchase Type For Sale
Square Footage 4, 171 sqft
Price per Sqft $246
Subdivision Cherry Hills Vista
MLS Listing ID 7440175
Style Traditional
Bedrooms 4
Full Baths 2
Three Quarter Bath 1
HOA Y/N No
Abv Grd Liv Area 2,590
Year Built 1959
Annual Tax Amount $5,765
Tax Year 2025
Lot Size 8,110 Sqft
Acres 0.19
Property Sub-Type Single Family Residence
Source recolorado
Location
State CO
County Denver
Zoning S-SU-D
Rooms
Basement Finished, Full
Main Level Bedrooms 3
Building
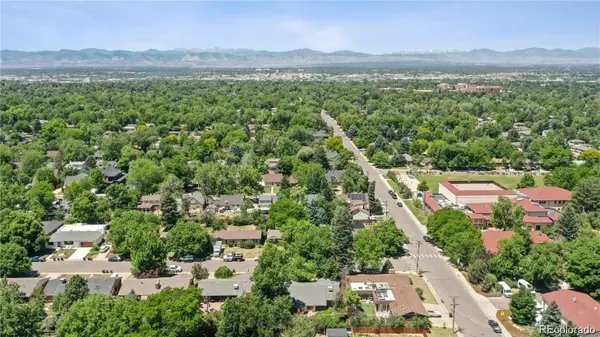
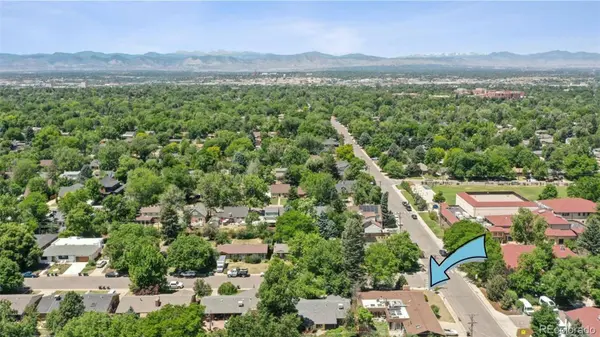
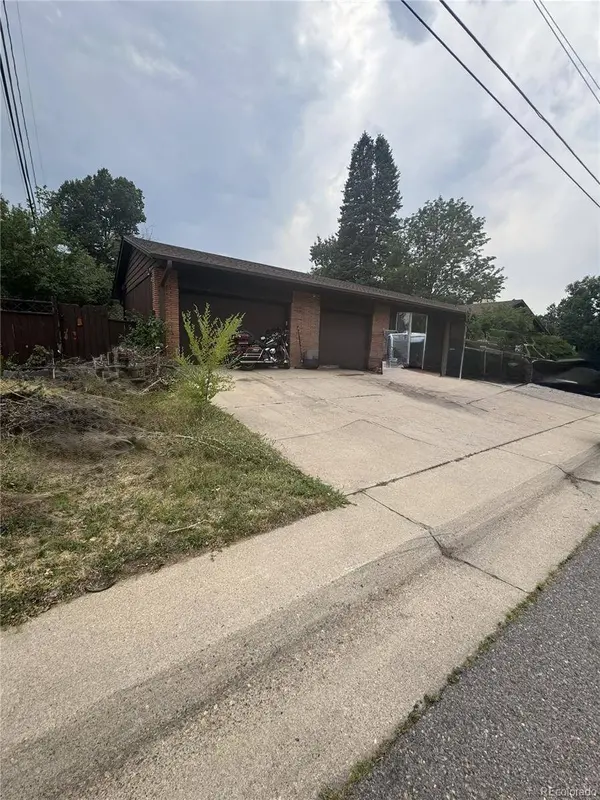
Lot Description Corner Lot, Landscaped, Level, Many Trees, Sprinklers In Front, Sprinklers In Rear
Sewer Public Sewer
Water Public
Level or Stories One
Structure Type Brick,Wood Siding
Interior
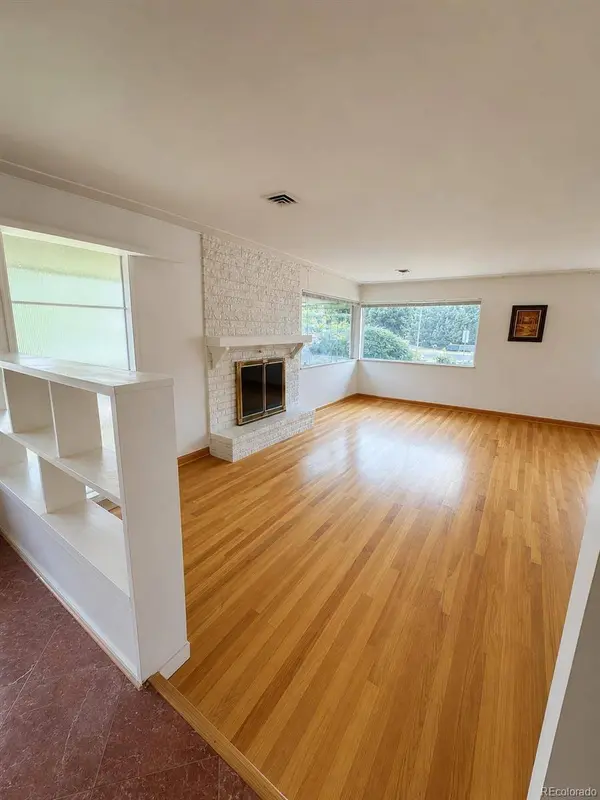
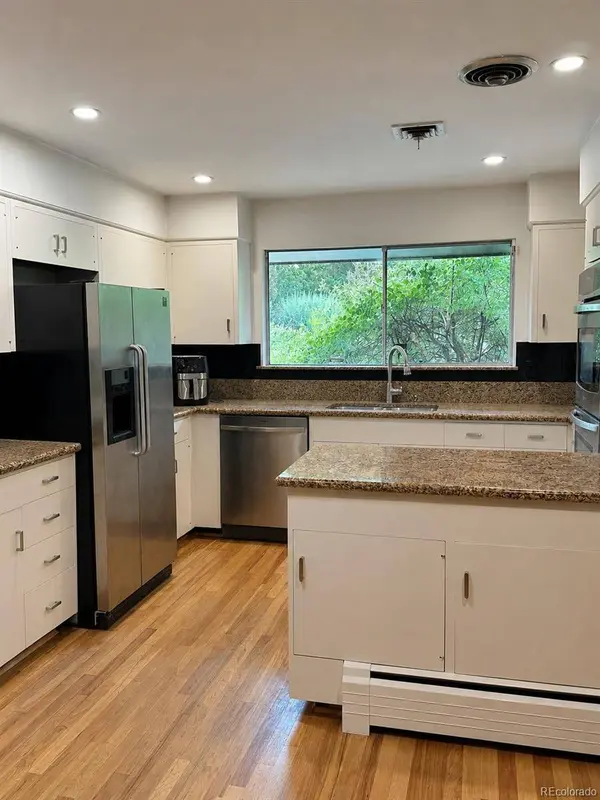
Interior Features Built-in Features, Eat-in Kitchen, Entrance Foyer, Jack & Jill Bathroom, Pantry, Primary Suite, Walk-In Closet(s)
Heating Hot Water, Radiant, Radiant Floor
Cooling Air Conditioning-Room
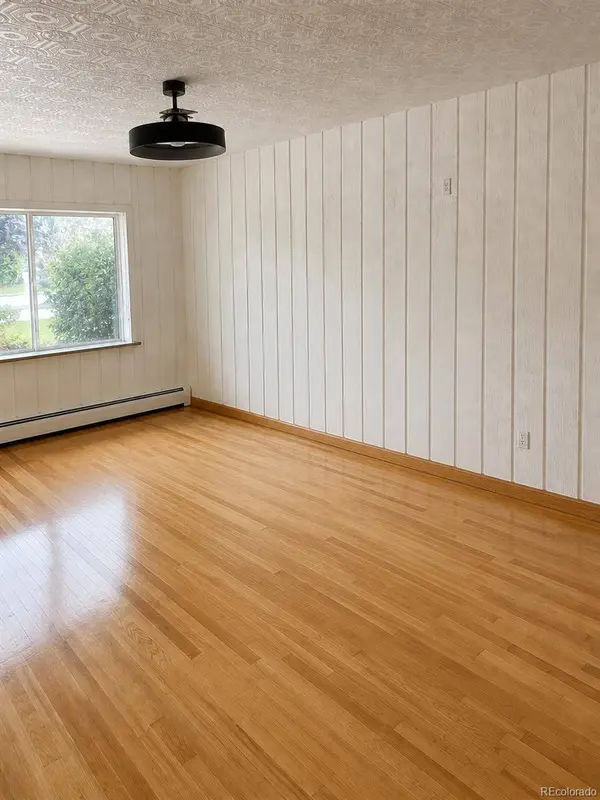
Flooring Carpet, Tile, Wood
Fireplaces Number 3
Fireplaces Type Basement, Living Room, Recreation Room, Wood Burning
Fireplace Y
Appliance Cooktop, Dishwasher, Double Oven, Dryer, Microwave, Refrigerator, Tankless Water Heater, Washer
Laundry In Unit, Laundry Closet
Exterior
Exterior Feature Private Yard
Parking Features 220 Volts
Garage Spaces 2.0
Fence Full
Utilities Available Electricity Connected, Natural Gas Available
View City
Roof Type Shingle,Tar/Gravel
Total Parking Spaces 2
Garage Yes
Schools
Elementary Schools Slavens E-8
Middle Schools Merrill
High Schools Thomas Jefferson
School District Denver 1
Others
Senior Community No
Ownership Estate
Acceptable Financing 1031 Exchange, Cash, Conventional, FHA, VA Loan
Listing Terms 1031 Exchange, Cash, Conventional, FHA, VA Loan
Special Listing Condition None
Virtual Tour https://www.zillow.com/view-imx/687e2ed6-aed1-4adf-befa-c30c63b418bb?setAttribution=mls&wl=true&initialViewType=pano
SIMILAR HOMES FOR SALE
Check for similar Single Family Homes at price around $1,030,000 in Denver,CO

Active
$589,900
2034 S Lincoln ST, Denver, CO 80210
Listed by RE/MAX Professionals3 Beds 1.75 Baths 1,536 SqFt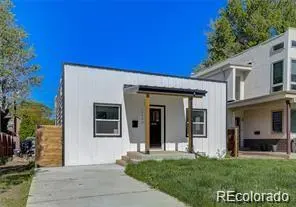
Active
$520,000
2443 S Williams ST, Denver, CO 80210
Listed by MODUS Real Estate3 Beds 1.5 Baths 1,052 SqFt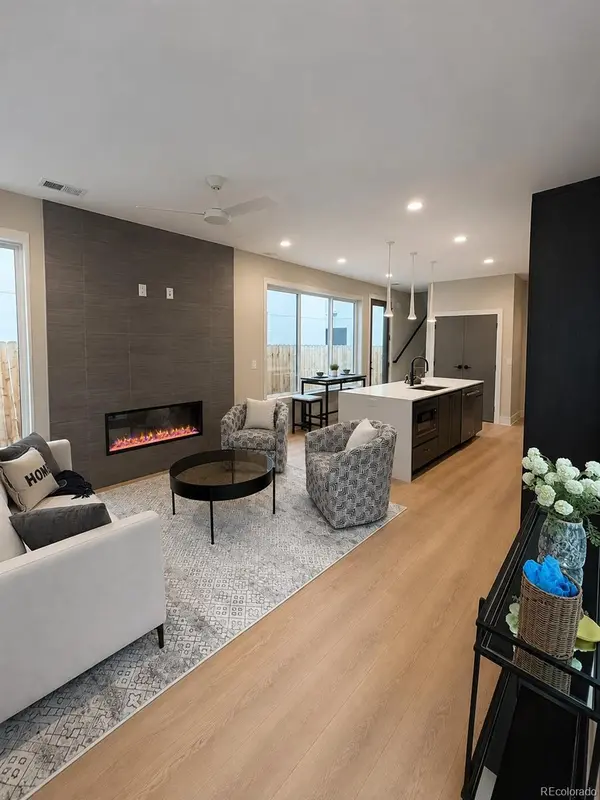
Active
$725,000
2323 S High ST, Denver, CO 80210
Listed by Build Denver Realty3 Beds 2.75 Baths 2,189 SqFt
CONTACT
