



REQUEST A TOUR If you would like to see this home without being there in person, select the "Virtual Tour" option and your agent will contact you to discuss available opportunities.
In-PersonVirtual Tour

$ 2,700
Active
13056 Harrison DR Thornton, CO 80241
2 Beds
2.5 Baths
2,016 SqFt
UPDATED:
Key Details
Property Type Townhouse
Sub Type Townhouse
Listing Status Active
Purchase Type For Rent
Square Footage 2,016 sqft
Subdivision Harvard Commons
MLS Listing ID 3329675
Style Contemporary
Bedrooms 2
Full Baths 2
Half Baths 1
HOA Y/N No
Abv Grd Liv Area 1,371
Year Built 2000
Property Sub-Type Townhouse
Source recolorado
Property Description
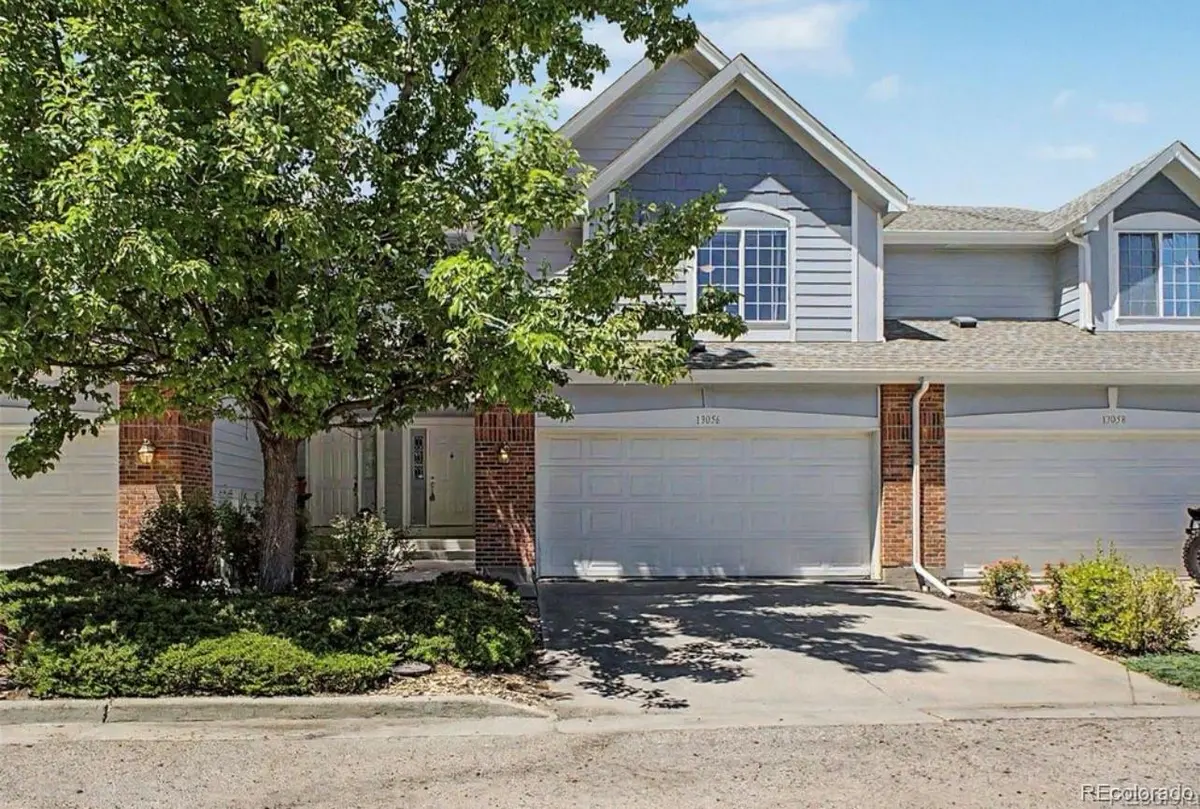
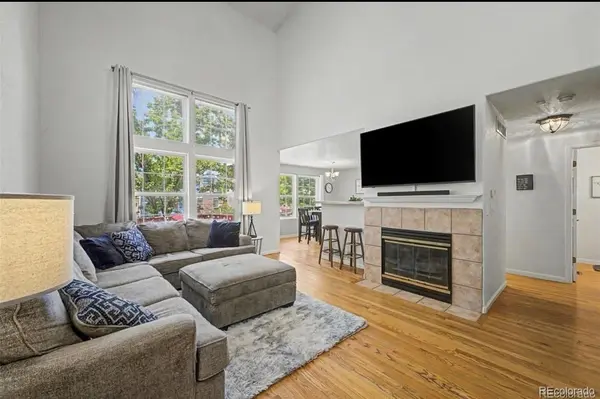
Step into this beautifully maintained townhouse in the desirable Harvard Commons community, where spacious living and thoughtful updates come together. The bright, open layout is enhanced by vaulted ceilings and large windows that fill the home with natural light. Upstairs, a flexible loft offers the perfect space for a home office, media room, workout area, or cozy retreat.
The kitchen is designed for both everyday living and entertaining, featuring stainless steel appliances, generous counter space, and a breakfast bar that opens seamlessly to the main living area. Gather around the fireplace on cool evenings or enjoy your own private outdoor oasis on the fully fenced patio—ideal for relaxing, entertaining guests, or letting pets play.
The attached two-car garage features durable epoxy flooring and overhead storage racks to help keep everything organized. Downstairs, the full unfinished basement offers plenty of room to expand, whether you envision additional living space, a home gym, or extra storage.
Located just minutes from shopping, restaurants, parks, and major commuter routes, this home offers the perfect blend of comfort, convenience, and room to grow.
The kitchen is designed for both everyday living and entertaining, featuring stainless steel appliances, generous counter space, and a breakfast bar that opens seamlessly to the main living area. Gather around the fireplace on cool evenings or enjoy your own private outdoor oasis on the fully fenced patio—ideal for relaxing, entertaining guests, or letting pets play.
The attached two-car garage features durable epoxy flooring and overhead storage racks to help keep everything organized. Downstairs, the full unfinished basement offers plenty of room to expand, whether you envision additional living space, a home gym, or extra storage.
Located just minutes from shopping, restaurants, parks, and major commuter routes, this home offers the perfect blend of comfort, convenience, and room to grow.
Location
State CO
County Adams
Rooms
Basement Full
Interior
Heating Forced Air
Cooling Central Air
Fireplace N
Appliance Dishwasher, Disposal, Dryer, Microwave, Range, Washer
Laundry In Unit
Exterior
Garage Spaces 2.0
Total Parking Spaces 2
Garage Yes
Building
Level or Stories Two
Schools
Elementary Schools Tarver
Middle Schools Century
High Schools Horizon
School District Adams 12 5 Star Schl
Others
Senior Community No
Pets Allowed Yes

© 2026 METROLIST, INC., DBA RECOLORADO® – All Rights Reserved
6455 S. Yosemite St., Suite 500 Greenwood Village, CO 80111 USA
6455 S. Yosemite St., Suite 500 Greenwood Village, CO 80111 USA
Listed by Look Real Estate Group